7419 Via Deldene
Listed by Lucia Merchant CA DRE# 02111420 with eXp Realty of California Inc. 661-388-9886
Sold

7419 Via Deldene

7419 Via Deldene, Highland, CA 92346

$1,750,000
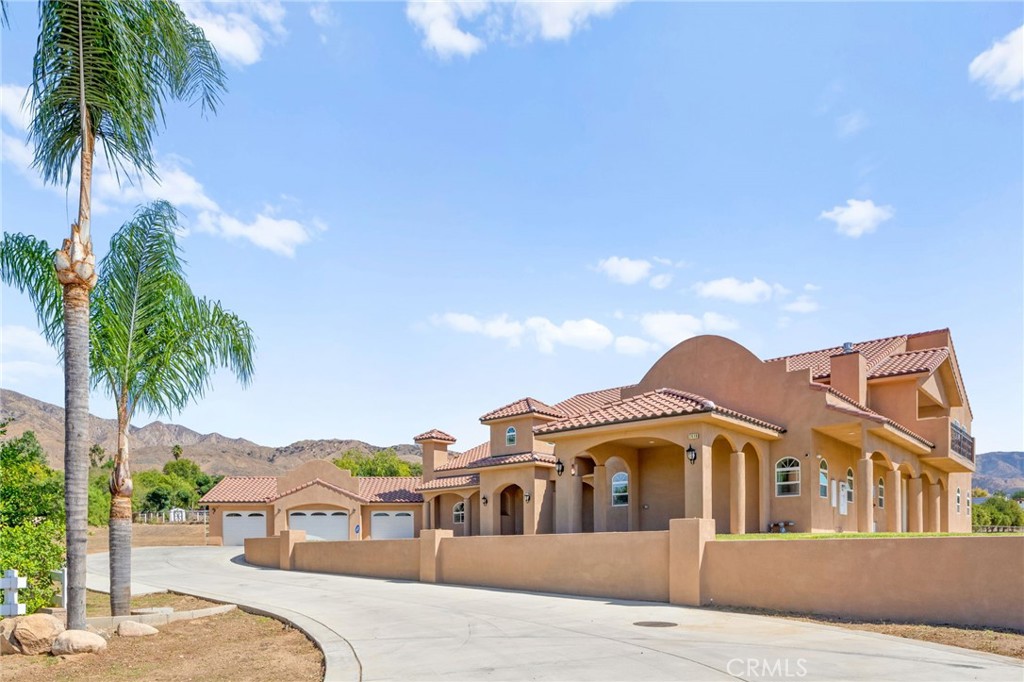
Custom built estate at the top of the cul de sac situated among other custom homes surrounded by city views and mountain. Come through the long driveway that leads to a Spanish/Mediterranean boasting 5,675 sq.feet property and 3 car garage is over 1,300 sq.feet and RV parking available.Enter the home to a grand entrance leading to a large living room with dramatic fireplace, all in an open floor plan with abundance of natural light. This estate has a large kitchen with a huge island, self closing cabinets, ample storage that opens to the dining and living room. There are 2 primary suites located one upstairs and one downstairs along with 3 more bedrooms and bonus rooms. There are 2 brand new AC, 2 brand new tankless water heater and certification for septic recently completed.This home rests on 1.69 acres. There is plenty of potential with entertaining guests outside or used for equestrian and zoned for a second unit. It's close to schools, shopping, and hospital. Located in close proximity to I-210 and I-10 freeway.

5
beds

8
baths

5,675 Sq.Ft. LIVING AREA

1.69 Acres lot

Lucia Merchant

Lucia Merchant

Features & Amenities

Interior

  • total bedrooms5
  • Total bathrooms8
  • full bathrooms5
  • half bathrooms3
  • Laundry room Inside, Laundry Room
  • Fireplace Living Room
  • other interior Features Breakfast Bar, Built-in Features, Balcony, Cathedral Ceiling(s), Granite Counters, High Ceilings, Living Room Deck Attached, Open Floorplan, Pantry, Recessed Lighting, Bedroom on Main Level, Main Level Primary, Multiple Primary Suites, Primary Suite, Walk-In Pantry, Walk-In Closet(s)

Area & Lot

  • Status Sold
  • Date Sold December 12, 2025
  • Living Area5,675 Sq.Ft.
  • Lot Area1.69 Acres
  • MLS® IDSR25222570
  • TypeResidential
  • YEAR BUILT2021
  • Architecture StylesMediterranean, Spanish
  • View DescriptionCity Lights, Neighborhood, Panoramic, Valley
  • School DistrictRedlands Unified

Exterior

  • STORIES2
  • Garage Space3.0
  • water SourcePublic
  • utilitiesCable Available, Electricity Available, Sewer Available, Sewer Connected
  • PoolNone
  • roofSpanish Tile, Tile
  • lot features0-1 Unit/Acre, Cul-De-Sac, Horse Property, Lot Over 40000 Sqft
  • HEAT TYPECentral
  • AIR CONDITIONINGCentral Air, Dual
  • sewerSeptic Tank
  • SubstructureCombination, Slab
  • Disability FeaturesSafe Emergency Egress from Home
  • security FeaturesSecurity System, Carbon Monoxide Detector(s), Smoke Detector(s)
  • other exterior FeaturesRain Gutters

Financial

  • Sales Price$1,750,000
View Virtual Tour

Work With Us

Whether you're buying or selling, we leverage our vast network and expert knowledge to provide personalized service from start to finish. Experience the difference with Bri King & Associates—where your journey is our priority.

Follow Me On Instagram