27717 Sequoia Glen
Bought with Lucia Merchant with eXp Realty of California Inc. and Listed by Kimberly Campbell CA DRE# 01457011 with Pinnacle Estate Properties, Inc. 661-904-6165
Sold

27717 Sequoia Glen

27717 Sequoia Glen, Valencia, CA 91354

$725,000
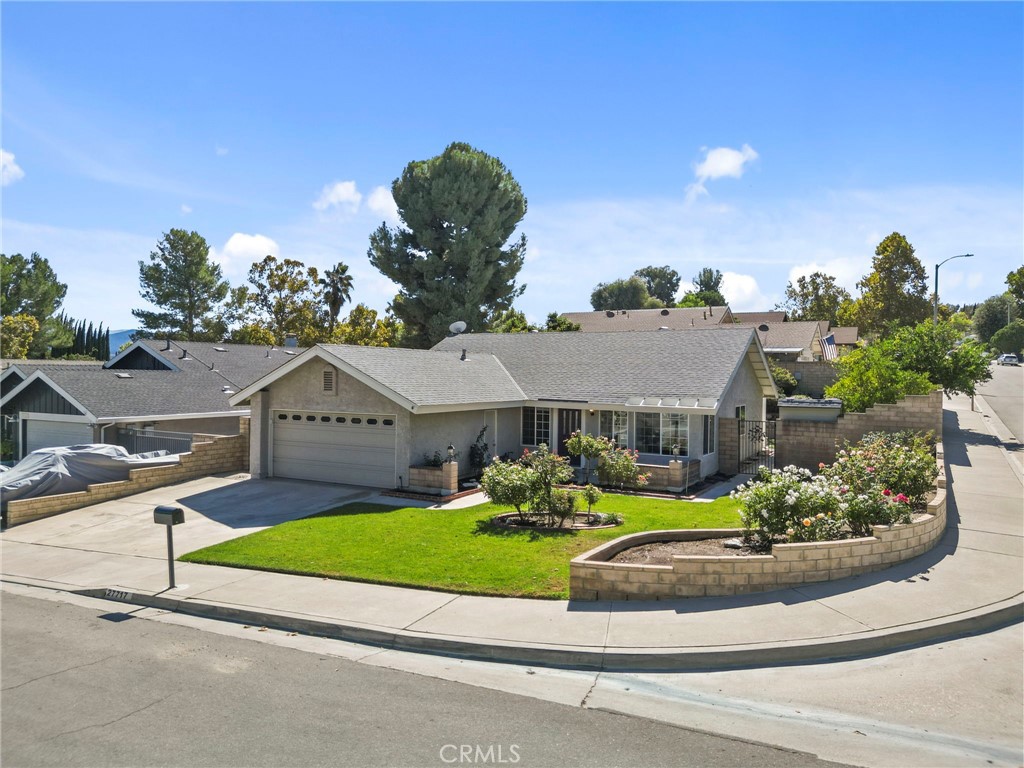
Charming Single-Story Valencia Home on a Beautiful Corner Lot. Welcome to this beautifully upgraded single-story home, nestled in a quiet, well-established Valencia neighborhood. Situated on a well-landscaped corner lot, this residence offers comfort, style, and exceptional outdoor living. Step inside to discover a thoughtfully designed floor plan that's perfect for entertaining. The remodeled kitchen is a true showstopper, featuring high-end Thomasville soft-close cabinetry, granite countertops, stainless steel appliances, and an abundance of counter space--all opening seamlessly to the main living areas. Enjoy the spacious living and dining room with vaulted ceilings, rich hardwood floors, and plenty of natural light--ideal for both everyday living and hosting family gatherings. Step outside to your private backyard oasis, complete with a covered patio, built-in BBQ, fire pit, and a terraced hillside adorned with mature, high-producing avocado and fruit trees. Retreat to the remodeled primary suite with a luxurious spa tub in the upgraded bath. This home also features numerous upgrades, including copper plumbing, dual-pane windows, and a newer HVAC system, roof, water heater, and main service panel. Additional highlights include a stand-up attic above the garage offering valuable storage space. Don't miss this rare opportunity to own a move-in-ready gem in one of Valencia's most desirable neighborhoods. Some photos have been virtually staged.

3
beds

2
baths

1,263 Sq.Ft. LIVING AREA

6,170 Sq.Ft. lot

Lucia Merchant

Lucia Merchant

Features & Amenities

Interior

  • total bedrooms3
  • Total bathrooms2
  • full bathrooms2
  • Laundry room Washer Hookup, Electric Dryer Hookup, Gas Dryer Hookup, In Garage
  • Flooring Carpet, Tile, Wood
  • Fireplace Outside
  • APPLIANCES 6 Burner Stove, Dishwasher, ENERGY STAR Qualified Appliances, ENERGY STAR Qualified Water Heater, Electric Range, Disposal, Gas Range, Gas Water Heater, Microwave, Range Hood, Vented Exhaust Fan, Water Heater, Water Purifier
  • other interior Features Built-in Features, Block Walls, Ceiling Fan(s), Cathedral Ceiling(s), Separate/Formal Dining Room, Granite Counters, Pull Down Attic Stairs, Storage, All Bedrooms Down, Bedroom on Main Level, Main Level Primary

Area & Lot

  • Status Sold
  • Date Sold November 20, 2025
  • Living Area1,263 Sq.Ft.
  • Lot Area6,170 Sq.Ft.
  • MLS® IDSR25241336
  • TypeResidential
  • YEAR BUILT1978
  • NeighborhoodSanta Clarita
  • Architecture StylesContemporary
  • View DescriptionNeighborhood
  • School DistrictWilliam S. Hart Union

Exterior

  • STORIES1
  • Garage Space2.0
  • water SourcePublic
  • utilitiesCable Connected, Electricity Connected, Natural Gas Connected, Phone Connected, Sewer Connected, Water Connected
  • PoolNone
  • roofComposition
  • lot features0-1 Unit/Acre, Drip Irrigation/Bubblers, Sprinklers In Rear, Sprinklers In Front, Sprinklers Timer, Sprinklers On Side, Sprinkler System, Street Level, Yard
  • parkingConcrete, Door-Single, Driveway, Garage Faces Front, Garage, Garage Door Opener, Paved, Private, Side By Side
  • HEAT TYPECentral, ENERGY STAR Qualified Equipment, Forced Air, High Efficiency, Natural Gas
  • AIR CONDITIONINGCentral Air, ENERGY STAR Qualified Equipment, High Efficiency, See Remarks
  • sewerPublic Sewer
  • SubstructureSlab
  • Disability FeaturesNo Stairs, Accessible Doors
  • security FeaturesCarbon Monoxide Detector(s), Smoke Detector(s)
  • other exterior FeaturesBarbecue, Fire Pit

Financial

  • Sales Price$725,000

Work With Us

Whether you're buying or selling, we leverage our vast network and expert knowledge to provide personalized service from start to finish. Experience the difference with Bri King & Associates—where your journey is our priority.

Follow Me On Instagram