25745 Wallace Place
25745 Wallace Place
25745 Wallace Place
25745 Wallace Place
SEE ALL PHOTOS
25745 Wallace Place
25745 Wallace Place
25745 Wallace Place
25745 Wallace Place
Listed by Rebecca Rudd CA DRE# 02253319 with Prime Real Estate 310-228-0039
Coming Soon

25745 Wallace Place

25745 Wallace Place, Stevenson Ranch, CA 91381

$1,695,000
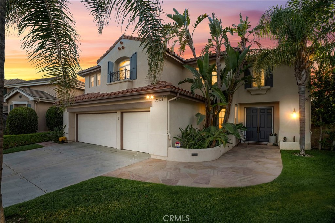
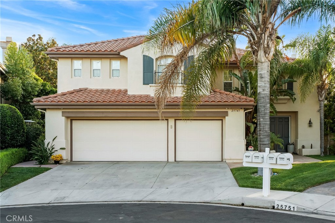
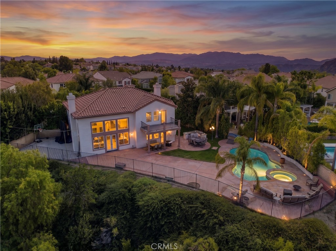
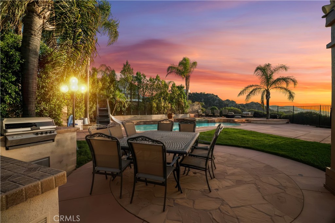
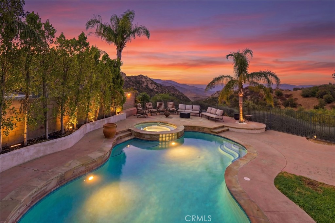
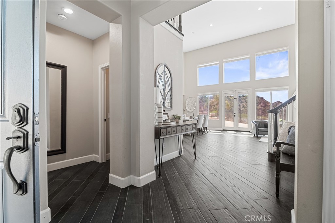
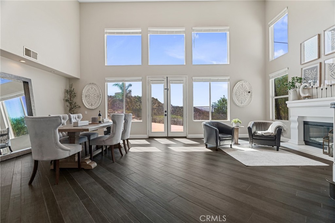
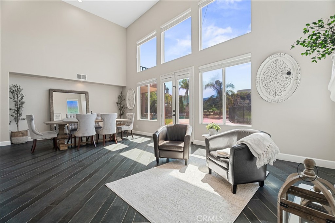
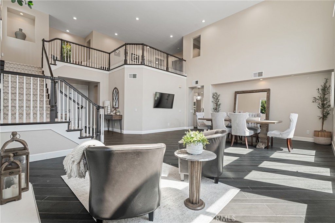
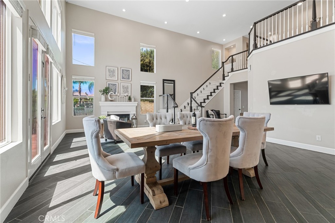
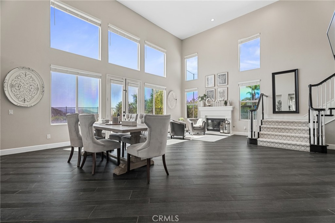
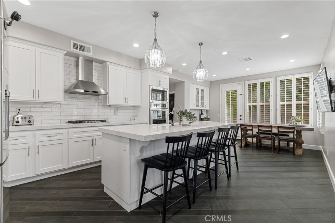
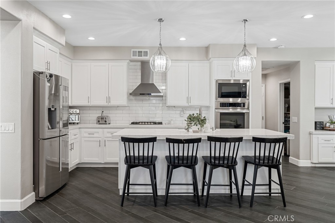
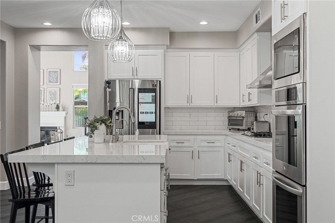
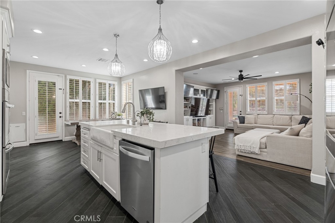
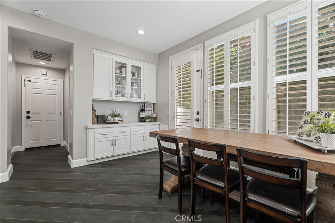
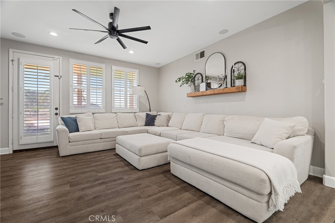
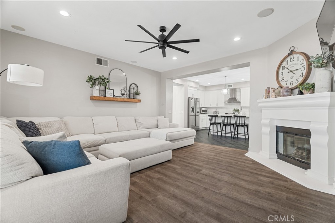
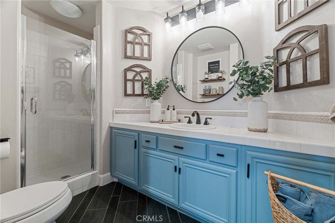
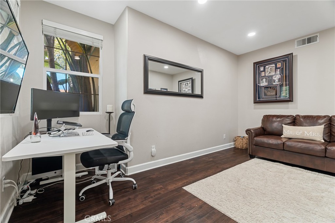
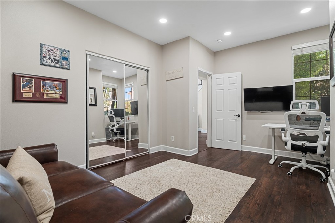
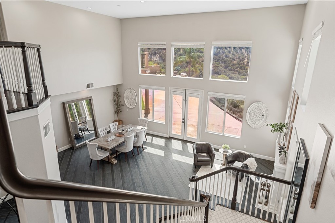
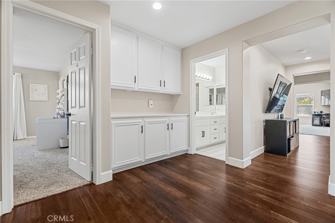
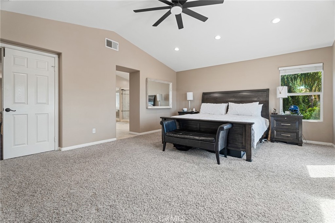
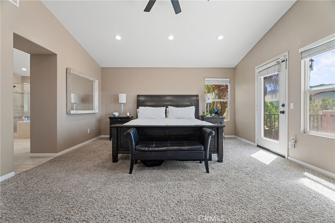
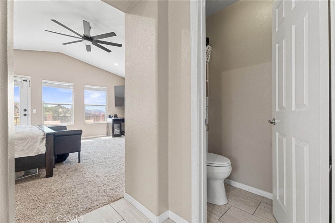
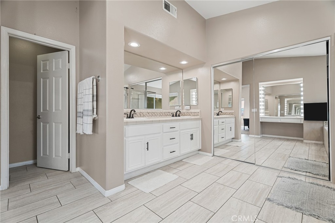
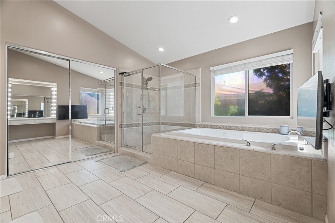
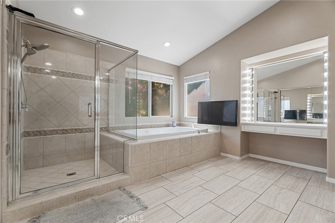
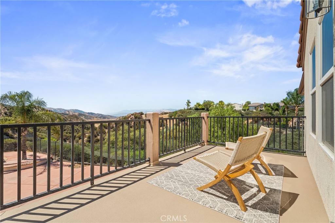
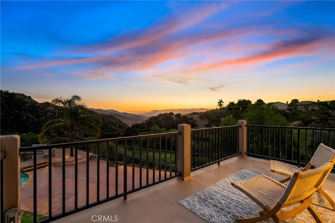
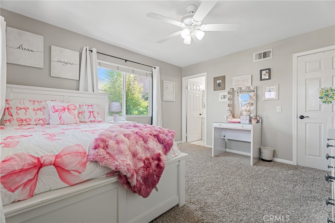
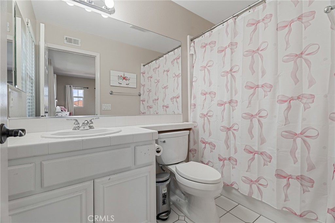
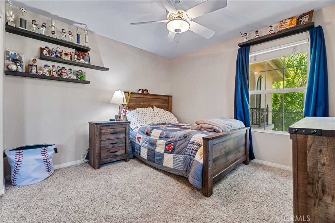
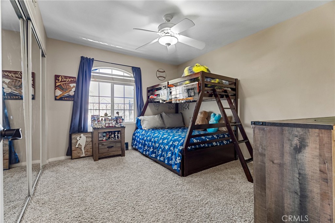
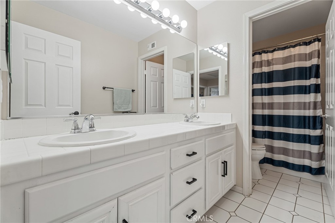
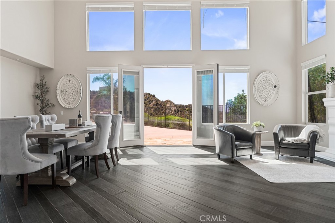
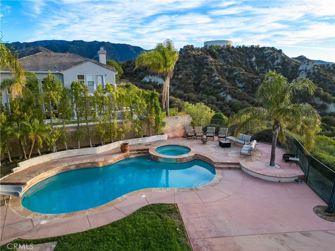
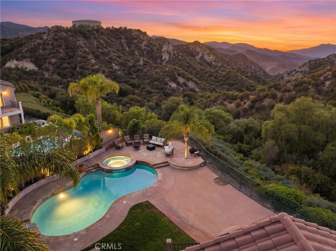
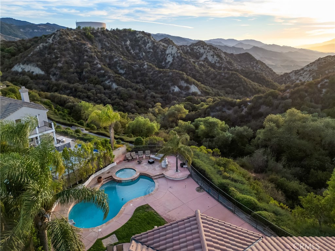
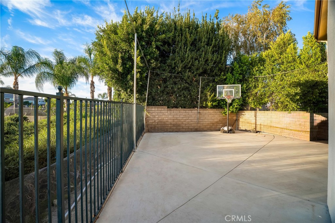
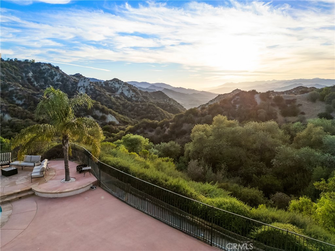
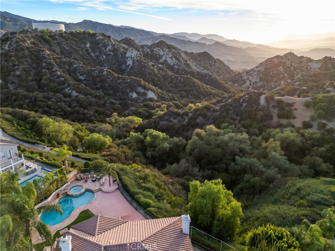
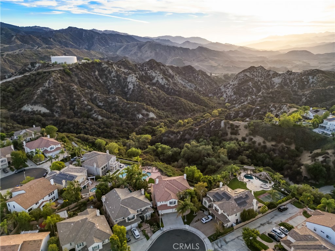
Set against sweeping mountain and valley views, this Stevenson Ranch POOL and VIEW home offers a rare combination of breathtaking scenery and resort style outdoor living. Situated on one of the most desirable lots in the sought after Belcrest tract of Stevenson Ranch, this 5 bedroom, 4 bathroom home sits on approximately 12,000 sq ft of flat land at the end of a quiet cul-de-sac, where privacy, panoramic views, and an expansive backyard come together to create an extraordinary setting. Soaring ceilings and floor to ceiling windows fill the open concept living room and formal dining area with abundant natural light showcasing the surrounding scenery. A privately situated downstairs bedroom with an adjacent full bathroom offers a versatile space ideal for guests, a home office, or multigenerational living. The heart of the home is the upgraded kitchen, featuring a generous island, sleek modern finishes, designer lighting, and ample counter space and storage. The kitchen opens seamlessly to the cozy family room, creating an effortless flow between cooking, entertaining, and spending quality family time together. Upstairs, a spacious loft offers flexible space for a home gym, office, or play area. The primary suite offers stunning panoramic mountain and canyon views and features a newly refinished private balcony, perfect for enjoying your morning coffee or taking in sunset views. The ensuite bathroom features dual vanities, a walk-in shower, separate bathtub, and generous walk in closet. Three additional bedrooms complete the second level, offering comfortable space for family, guests, or flexible use. One bedroom features its own private ensuite bathroom, while the remaining bedrooms share a spacious full bath. Outside, the expansive backyard is designed for the quintessential California lifestyle, featuring a sparkling pool and spa, built-in BBQ, covered patio, and tons of space for dining and entertaining. A generous side yard provides even more room for a sports court, play area, or additional outdoor storage space. Ideally located near shopping, dining, convenient freeway access. Richard Rioux Park, and award-winning Stevenson Ranch schools. This is a rare opportunity to experience the views, space, and lifestyle that make Stevenson Ranch so special, in a home you'll cherish for years to come.

8/29/2026 1:00PM - 4:00PM PDT

8/30/2026 1:00PM - 4:00PM PDT

5
beds

4
baths

3,607 Sq.Ft. LIVING AREA

0.27 Acres lot

Rebecca Rudd

Rebecca Rudd

Features & Amenities

Interior

  • total bedrooms5
  • Total bathrooms4
  • full bathrooms4
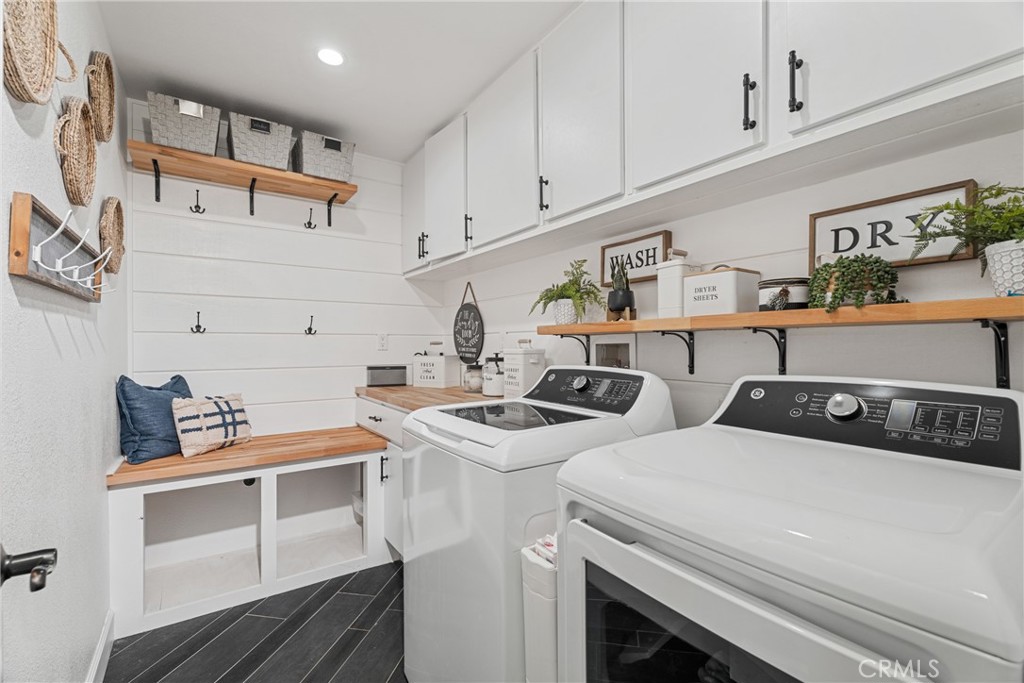
  • Laundry room Washer Hookup, Gas Dryer Hookup, Inside, Laundry Room
  • Flooring Carpet, Tile
  • Fireplace Gas, Gas Starter, Living Room
  • APPLIANCES Dishwasher, Disposal, Gas Oven, Gas Range, Microwave, Refrigerator
  • other interior Features Breakfast Bar, Built-in Features, Ceiling Fan(s), Separate/Formal Dining Room, High Ceilings, Open Floorplan, Pantry, Recessed Lighting, Tile Counters, Two Story Ceilings, Bedroom on Main Level, Loft, Walk-In Pantry, Walk-In Closet(s)

Area & Lot

  • Status Coming Soon
  • OPEN HOUSE

    8/29/2026 1:00PM - 4:00PM PDT

    8/30/2026 1:00PM - 4:00PM PDT

  • Living Area3,607 Sq.Ft.
  • Lot Area0.27 Acres
  • MLS® IDSR26183051
  • TypeResidential
  • YEAR BUILT2000
  • NeighborhoodStevenson Ranch
  • Architecture StylesMediterranean
  • View DescriptionCanyon, Mountain(s), Valley
  • School DistrictCall Listing Office

Exterior

  • STORIES2
  • Garage Space3.0
  • water SourcePublic
  • utilitiesElectricity Connected, Natural Gas Connected, Sewer Connected, Water Connected
  • PoolHeated, In Ground, Private
  • roofSpanish Tile
  • lot features0-1 Unit/Acre, Back Yard, Cul-De-Sac, Sprinklers In Rear, Sprinklers In Front, Lawn, Landscaped, Near Park, Walkstreet, Yard
  • parkingDirect Access, Driveway, Garage Faces Front, Garage
  • HEAT TYPECentral
  • AIR CONDITIONINGCentral Air
  • sewerPublic Sewer
  • SubstructureSlab
  • Disability FeaturesNone
  • HOA AmenitiesManagement
  • security Features24 Hour Security

Financial

  • Sales Price$1,695,000
  • HOA $35/mo

Mortgage Calculator

Estimate your monthly mortgage payment, including the principal and interest, property taxes, and HOA. Adjust the values to generate a more accurate rate.
All estimates are provided for informational purposes only. Actual amounts may vary.
$0,000 Your Payment 20 15 65
$0,000 Your Payment

Work With Us

Whether you're buying or selling, we leverage our vast network and expert knowledge to provide personalized service from start to finish. Experience the difference with Bri King & Associates—where your journey is our priority.

Follow Me On Instagram