24347 W Stone Bend
24347 W Stone Bend
24347 W Stone Bend
24347 W Stone Bend
24347 W Stone Bend
24347 W Stone Bend
24347 W Stone Bend
24347 W Stone Bend
24347 W Stone Bend
24347 W Stone Bend
24347 W Stone Bend
24347 W Stone Bend
24347 W Stone Bend
24347 W Stone Bend
24347 W Stone Bend
24347 W Stone Bend
24347 W Stone Bend
24347 W Stone Bend
24347 W Stone Bend
24347 W Stone Bend
24347 W Stone Bend
24347 W Stone Bend
24347 W Stone Bend
24347 W Stone Bend
24347 W Stone Bend
24347 W Stone Bend
24347 W Stone Bend
24347 W Stone Bend
24347 W Stone Bend
24347 W Stone Bend
24347 W Stone Bend
24347 W Stone Bend
24347 W Stone Bend
24347 W Stone Bend
24347 W Stone Bend
24347 W Stone Bend
24347 W Stone Bend
24347 W Stone Bend
24347 W Stone Bend
24347 W Stone Bend
24347 W Stone Bend
24347 W Stone Bend
24347 W Stone Bend
24347 W Stone Bend
24347 W Stone Bend
24347 W Stone Bend
24347 W Stone Bend
24347 W Stone Bend
24347 W Stone Bend
24347 W Stone Bend
SEE ALL PHOTOS
24347 W Stone Bend
24347 W Stone Bend
24347 W Stone Bend
24347 W Stone Bend
24347 W Stone Bend
24347 W Stone Bend
24347 W Stone Bend
24347 W Stone Bend
24347 W Stone Bend
24347 W Stone Bend
24347 W Stone Bend
24347 W Stone Bend
24347 W Stone Bend
24347 W Stone Bend
24347 W Stone Bend
24347 W Stone Bend
24347 W Stone Bend
24347 W Stone Bend
24347 W Stone Bend
24347 W Stone Bend
24347 W Stone Bend
24347 W Stone Bend
24347 W Stone Bend
24347 W Stone Bend
24347 W Stone Bend
24347 W Stone Bend
24347 W Stone Bend
24347 W Stone Bend
24347 W Stone Bend
24347 W Stone Bend
24347 W Stone Bend
24347 W Stone Bend
24347 W Stone Bend
24347 W Stone Bend
24347 W Stone Bend
24347 W Stone Bend
24347 W Stone Bend
24347 W Stone Bend
24347 W Stone Bend
24347 W Stone Bend
24347 W Stone Bend
24347 W Stone Bend
24347 W Stone Bend
24347 W Stone Bend
24347 W Stone Bend
24347 W Stone Bend
24347 W Stone Bend
24347 W Stone Bend
24347 W Stone Bend
24347 W Stone Bend
Listed by Holly Butler CA DRE# 02091844 with Prime Real Estate 661-993-0968
For Sale

24347 W Stone Bend

24347 W Stone Bend, West Hills, CA 91304

$1,999,999
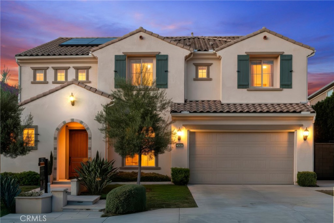
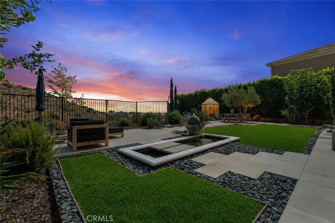
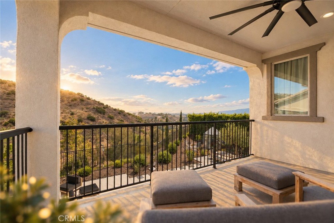
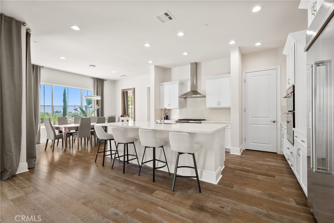
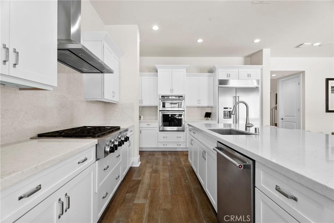
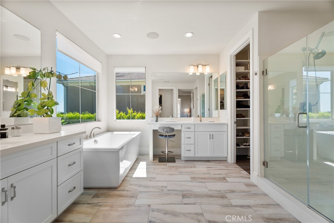
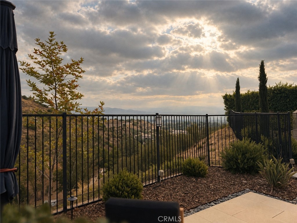
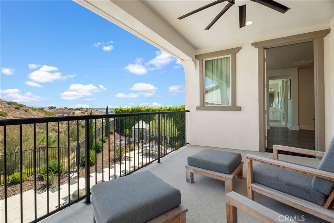
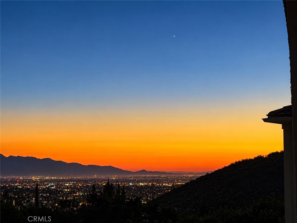
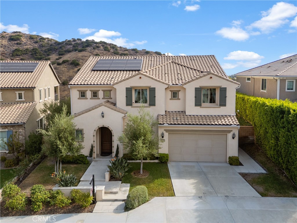
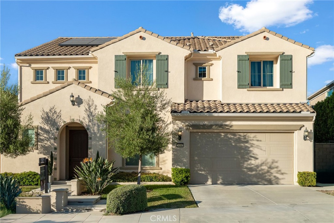
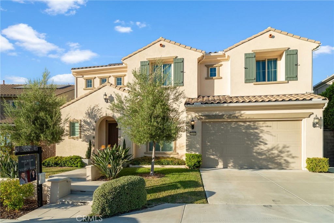
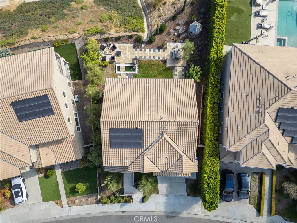
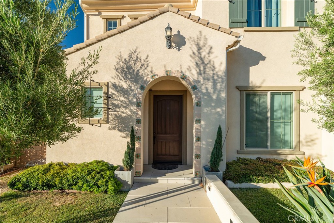
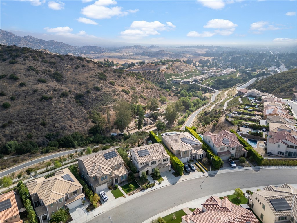
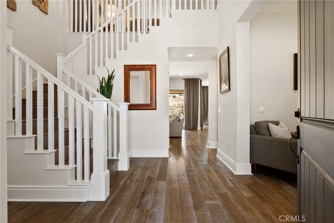
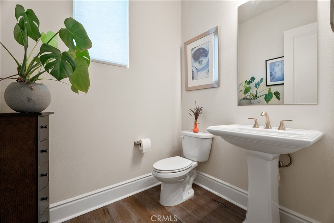
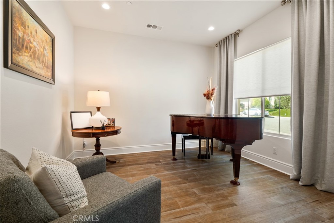
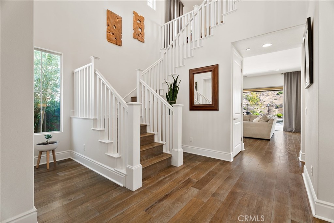
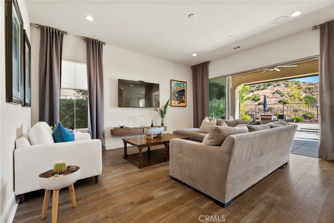
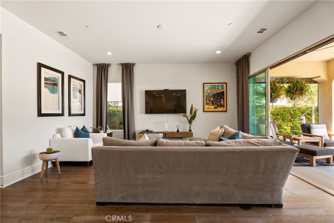
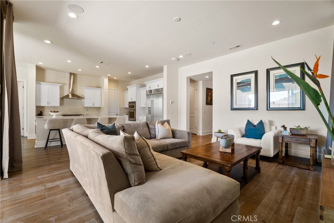
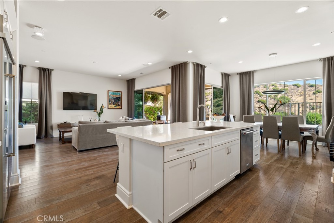
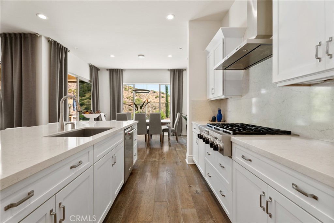
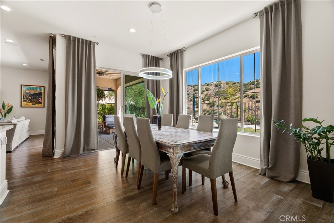
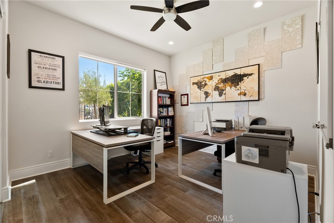
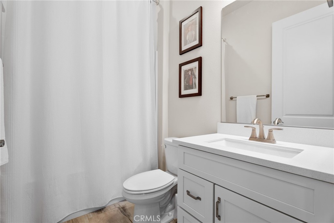
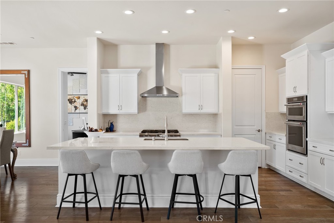
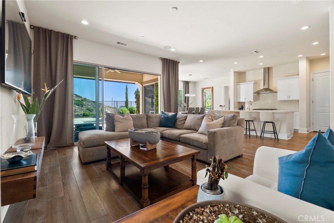
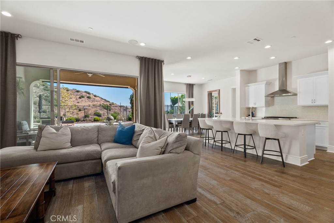
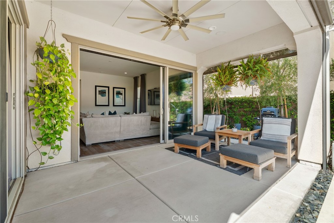
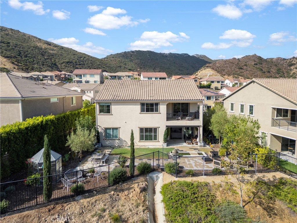
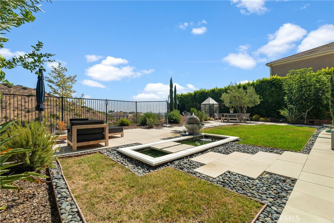
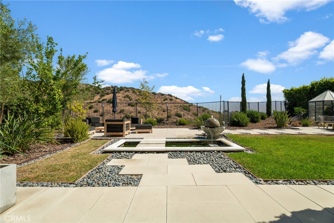
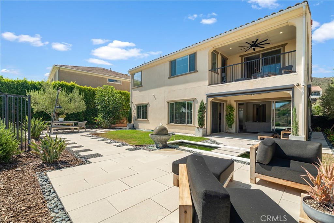
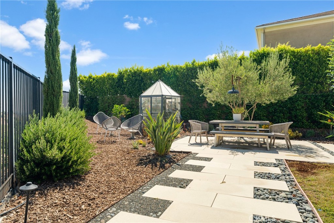
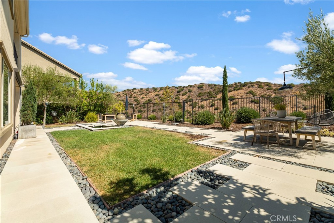
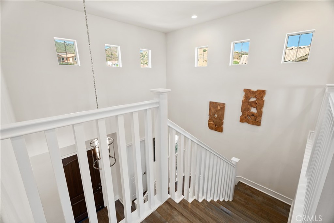
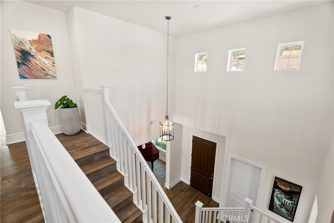
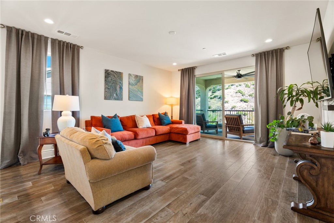
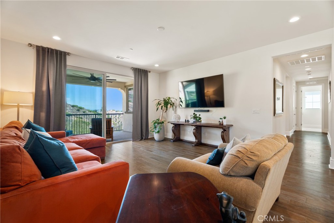
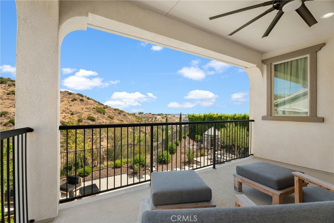
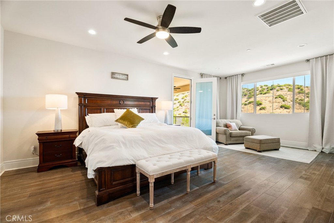
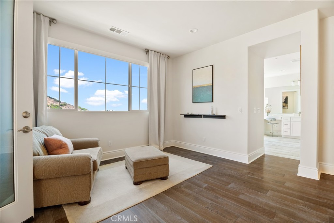
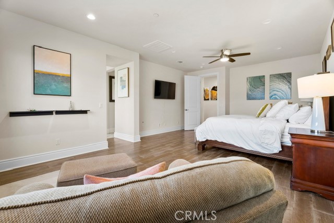
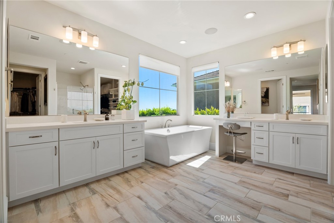
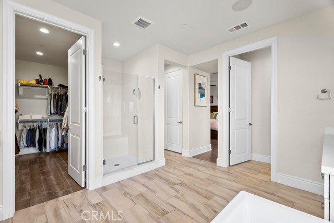
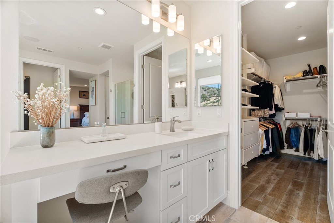
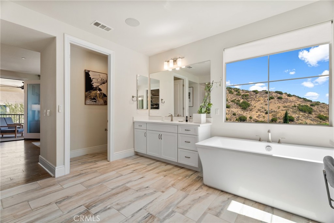
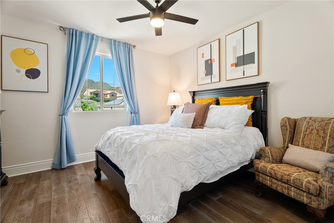
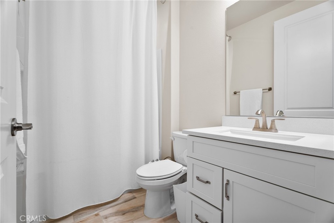
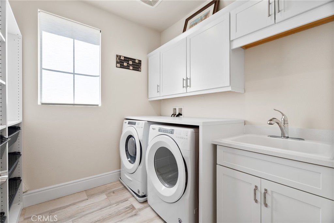
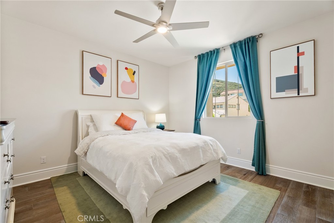
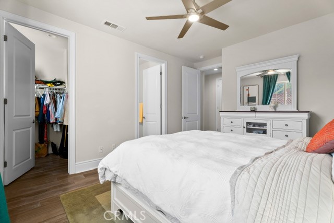
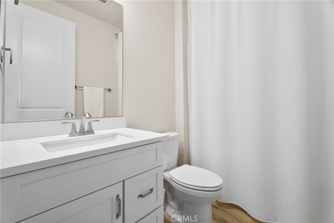
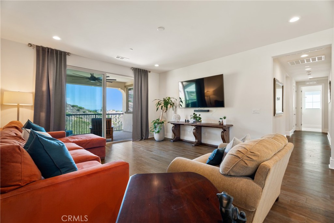
Creative financing opportunities available! This exceptional home Experience w elevated living in the prestigious Sterling community of West Hills, where designer upgrades & jaw-dropping panoramic SUNSETS & CITY LIGHTS create an extraordinary hilltop lifestyle. Perched on an elevated premium lot, this stunning residence features 4 spacious Bedrooms & 4.5 luxurious Baths within the highly desirable Lucca floor plan, designed to maximize space & functionality. Every square foot is thoughtfully utilized with a private den, expansive loft, cafe dining area, gathering room, office, covered outdoor living space & generous 3 car garage. With Rich HARDWOOD FLOORING, CUSTOM COUNTERTOPS & carefully selected finishes to elevate comfort & style. DUAL WALK IN CLOSETS with customized upgrades provide exceptional storage. The beautifully upgraded kitchen features stainless steel KitchenAid appliances & a LARGE BUILT IN FRIDGE, flowing seamlessly into the OPEN living & dining spaces perfect for entertaining. Retreat to the luxurious primary suite featuring a "TUB W A VIEW," WALK IN SHOWER & BALCONY, where sweeping CITY LIGHTS, MOUNTAIN VISTAS & unforgettable SUNSETS become your everyday backdrop. Upgrades include AUTOMATED WINDOW SHADES, EXTERIOR SHADES enclosing the CALIFORNIA ROOM for added shade & comfort, designer lighting, PREMIUM BUILT IN SURROUND SYSTEM, SMART HOME features & OWNED SOLAR. The balcony, not featured on the original model, provides another exceptional vantage point. The home also benefits from remaining applicable coverage of the builder's 10-year warranty. Enjoy Southern California indoor-outdoor living in the California Room & surrounding outdoor spaces an entertainer's dream for memorable evenings, outdoor dining or unwinding as the sun sets & city lights begin to glow. Property's location & fire mitigation features, including perimeter sprinkler protection, have helped the current owner maintain a competitive homeowners insurance premium w Geico. Availability, eligibility & premiums vary; buyers should independently verify coverage & rates. Community Security patrol & premier shopping, dining & parks, with nearby schools including Hale Charter Academy, El Camino Real Charter High School & Justice Street Academy Charter School. This is more than a home it's a lifestyle defined by luxury, comfort, views & distinction. Homes combining this location, upgrades & unforgettable views rarely become available. Ask about potential expansion opportunities!

8/23/2026 1:00PM - 4:00PM PDT

4
beds

5
baths

3,319 Sq.Ft. LIVING AREA

0.64 Acres lot

Holly Butler

Holly Butler

Features & Amenities

Interior

  • total bedrooms4
  • Total bathrooms5
  • full bathrooms5
  • Flooring Tile, Wood
  • Fireplace None
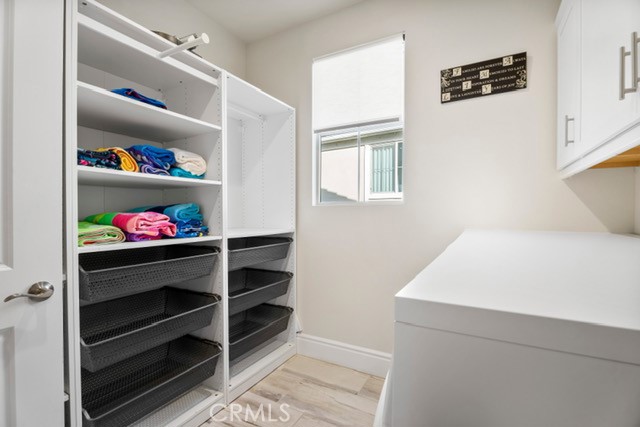
  • APPLIANCES 6 Burner Stove, Convection Oven, Dishwasher, ENERGY STAR Qualified Appliances, ENERGY STAR Qualified Water Heater, Gas Cooktop, Gas Water Heater, Microwave, Tankless Water Heater, Water Heater, Dryer, Washer
  • other interior Features Balcony, Ceiling Fan(s), Open Floorplan, Pantry, Storage, Tandem, Bedroom on Main Level, Loft, Primary Suite, Walk-In Pantry, Walk-In Closet(s)

Area & Lot

  • Status For Sale
  • OPEN HOUSE

    8/23/2026 1:00PM - 4:00PM PDT

  • Living Area3,319 Sq.Ft.
  • Lot Area0.64 Acres
  • MLS® IDSR26178850
  • TypeResidential
  • YEAR BUILT2019
  • Architecture StylesSpanish
  • View DescriptionCity Lights, Canyon, Hills, Mountain(s)
  • Elementary SchoolJustice
  • Middle SchoolHale
  • High SchoolEl Camino Charter
  • School DistrictLos Angeles Unified

Exterior

  • STORIES2
  • Garage Space3.0
  • water SourcePublic
  • utilitiesCable Available, Cable Connected, Electricity Available, Electricity Connected, Natural Gas Available, Natural Gas Connected, Phone Available, Phone Connected, Sewer Available, Sewer Connected, Underground Utilities, Water Available, Water Connected
  • PoolNone
  • roofSpanish Tile
  • lot features0-1 Unit/Acre, Back Yard, Drip Irrigation/Bubblers, Front Yard, Greenbelt, Sprinklers In Front, Lawn, Landscaped, Sprinkler System, Street Level, Value In Land, Yard
  • parkingDoor-Multi, Driveway, Garage, On Street
  • HEAT TYPECentral
  • AIR CONDITIONINGCentral Air, ENERGY STAR Qualified Equipment, Gas
  • sewerPublic Sewer
  • SubstructureSlab
  • HOA AmenitiesMaintenance Grounds, Horse Trail(s), Picnic Area, Security, Trail(s), Water
  • security Features24 Hour Security

Financial

  • Sales Price$1,999,999
  • HOA $250/mo
image

Schedule a Showing

We would love to show you our beautiful property. Please select your preferred date and time below. An agent will be in touch shortly to confirm your appointment.

Schedule a Showing

We would love to show you our beautiful property. Please select your preferred date and time below. An agent will be in touch shortly to confirm your appointment.

Thank you for your interest in 24347 W Stone Bend, West Hills, CA 91304. We are reviewing your request and will be in touch shortly!

Mortgage Calculator

Estimate your monthly mortgage payment, including the principal and interest, property taxes, and HOA. Adjust the values to generate a more accurate rate.
All estimates are provided for informational purposes only. Actual amounts may vary.
$0,000 Your Payment 20 15 65
$0,000 Your Payment

Work With Us

Whether you're buying or selling, we leverage our vast network and expert knowledge to provide personalized service from start to finish. Experience the difference with Bri King & Associates—where your journey is our priority.

Follow Me On Instagram