20090 Northcliff Drive
Bought with Michael Garcia with Prime Real Estate and Listed by Megan Saputo CA DRE# 01832529 with eXp Realty of California Inc 661-373-3121
Sold

20090 Northcliff Drive

20090 Northcliff Drive, Canyon Country, CA 91351

$329,000
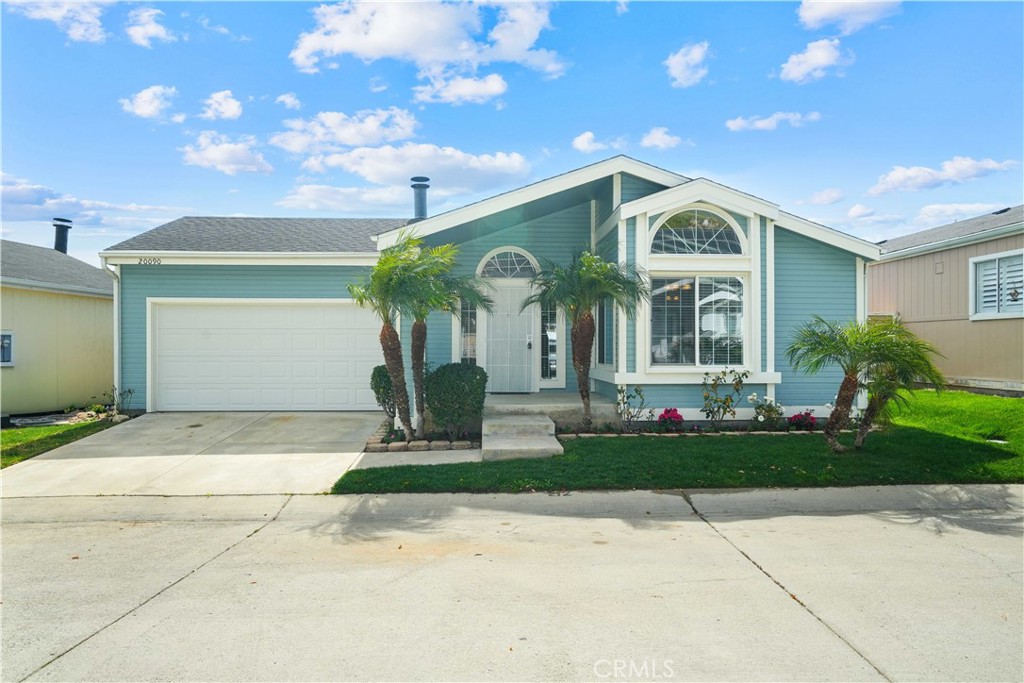
Beautifully updated 3-bedroom, 2-bath home featuring fresh interior and exterior paint, new luxury vinyl plank flooring, new carpet, and tile in the primary bath. The inviting living room offers a fireplace with built-in shelving. The kitchen is well-equipped with a center island, built-in desk, stainless steel appliances, built-in microwave, and fresh white cabinetry with ample storage. Ceiling fans throughout and a dedicated laundry room add comfort and convenience. The primary suite includes an en-suite bath for added privacy with separate dual vanities. The backyard is designed for entertaining with new sod, a custom-built BBQ with brick accents and cement prep countertops, outdoor lighting, a covered patio slab, and an additional seating area with a view. Move-in ready with modern updates and functional living spaces throughout. Located within Canyon View Estates, the home carries a monthly land lease of $1,886.22, which includes access to community amenities such as two pools and spa, sport courts, playgrounds, 24-hour gated security, clubhouse, and RV storage. Conveniently close to shopping, dining, schools, parks, and commuter routes. Don't miss the opportunity to own this updated, move-in ready home in a quiet and friendly community. Please submit pre-approval and proof of funds with your offer. Buyer to verify all information prior to close of escrow.

3
beds

2
baths

1,752 Sq.Ft. LIVING AREA

3,698.24 Sq.Ft. lot

Michael R. Garcia

Michael R. Garcia

Features & Amenities

Interior

  • total bedrooms3
  • Total bathrooms2
  • full bathrooms2
  • Laundry room Gas Dryer Hookup, Inside, Laundry Room
  • Flooring Carpet, Tile, Vinyl
  • Fireplace Family Room
  • APPLIANCES Dishwasher, Gas Cooktop, Disposal, Gas Oven, Microwave
  • other interior Features Ceiling Fan(s), Cathedral Ceiling(s), Laminate Counters, Open Floorplan

Area & Lot

  • Status Sold
  • Date Sold August 26, 2026
  • Living Area1,752 Sq.Ft.
  • Lot Area3,698.24 Sq.Ft.
  • MLS® IDSR26089042
  • TypeResidential
  • YEAR BUILT2000
  • NeighborhoodSanta Clarita
  • View DescriptionNeighborhood, None
  • School DistrictWilliam S. Hart Union

Exterior

  • STORIES1
  • Garage Space2.0
  • water SourcePublic
  • utilitiesCable Available, Electricity Available, Natural Gas Available
  • PoolCommunity
  • roofComposition
  • lot featuresBack Yard, Front Yard
  • parkingDirect Access, Driveway, Garage
  • HEAT TYPECentral
  • AIR CONDITIONINGCentral Air
  • sewerPublic Sewer
  • security FeaturesGated with Guard

Financial

  • Sales Price$329,000

Work With Us

Whether you're buying or selling, we leverage our vast network and expert knowledge to provide personalized service from start to finish. Experience the difference with Bri King & Associates—where your journey is our priority.

Follow Me On Instagram